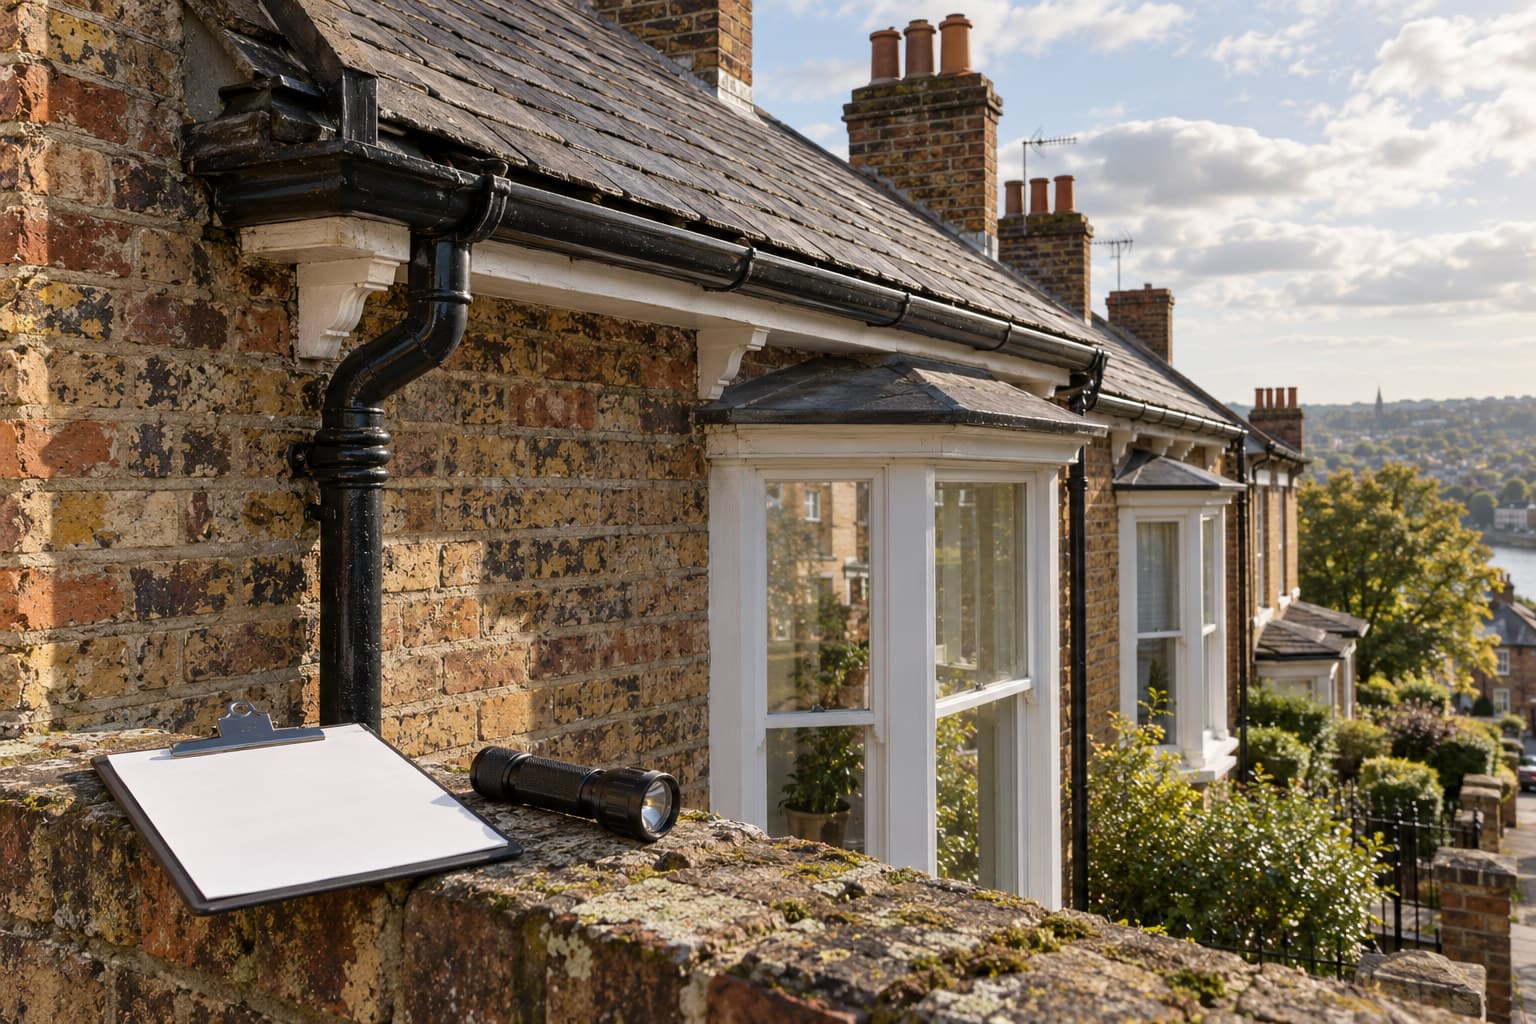
A building condition survey is a structured visual inspection of a property’s fabric and services, recorded element by element and issued as a report that sets out condition, defects and recommended action.
What a building condition survey actually covers
A building condition survey is not a single fixed product. Scope is agreed before the visit and should state the building type, age, construction form, and which elements are included: roof coverings and structure, external walls, damp proofing, windows and doors, internal finishes, services where visible, and any outbuildings or boundary structures within the curtilage.
Access limitations matter as much as inclusions. If the roof void, below-ground drainage, or a locked plant room cannot be opened up, that exclusion needs to be written into the scope, not left for the reader to infer from a gap in the report.
Method on site
Most surveyors work the building in a fixed sequence, usually external envelope first, then roof, then room by room internally, to avoid missing elements under time pressure.
- 1Walk the exterior and record the construction type, apparent age, and any movement, cracking or render defects.
- 2Inspect the roof from ground level or access point, noting coverings, flashings and rainwater goods.
- 3Work through each room, checking structure, finishes, windows, services and signs of damp or past repair.
- 4Photograph each defect with enough context to locate it later, and note severity and likely cause at the point of observation.
- 5Cross check recurring issues, for example damp patterns that appear on more than one elevation or floor.
Recording condition at the point of inspection, rather than relying on memory or a notebook to transcribe later, reduces the risk of items being missed or mis-located in the final report. Apps that let you photograph a defect, mark it on the image, and dictate the note in one action are built for exactly this. SayScope works this way: circle the defect on the photo, hold a button and describe it, and the item is logged against the correct room and trade without a separate write-up stage.
Classifying condition and defects
Most condition survey formats use a rating system, commonly a three-point scale from no significant defects through to items needing urgent attention. Whatever scale is used, it should be defined in the report so the client understands what each rating means in practice.
- Condition rating per element, with a short description of what was observed
- Distinction between maintenance items and structural or safety concerns
- Photographic evidence linked to each noted defect
- Clear statement of what was not inspected and why
How the report is structured
A usable condition survey report groups findings so the reader can act on them, not just read them. Grouping by element (roof, walls, services) suits a technical audience; grouping by room suits an occupier or buyer trying to picture the property. Many reports do both, with a summary table by element and a photo appendix by room.
A report grouped by room and by trade from the outset saves the step of re-sorting findings after the visit, which matters when the client wants the document the same day.
Where this differs from other inspections
A building condition survey is broader than a snagging inspection, which focuses on a near-new property’s finish and workmanship defects, and narrower than a full structural survey, which includes investigation and diagnosis of specific structural concerns. A professional snagging survey typically costs £300 to £600 depending on property size, which gives a useful reference point when scoping a smaller job against a full condition survey.